
2026 Zoning Ordinance Update: CB and GB Districts
The City of Tea is currently evaluating changes to the existing zoning ordinances of Tea. We'd like to invite interested parties to provide comments back to the City via email to Aschmidt@teasd.org. Please try to have comments back to the City before August 1, 2026.
In 2025 the City reviewed the residential districts, in 2026 the next step was to review the commercial districts.
Goals:
1. Keep districts as simple as possible.
2. Provide clear requirements.
3. Allow for flexibility.
With those three goals in mind the City had created draft langauge for consideration. The City Council was presented this information in June of 2026, the next step is to get public comments on proposed changes. The following information is aimed to make the changes clear, concise, and allow for submitting comments back to the City. The full June 15, 2026 packet information can be found online HERE.
Here's a high level view of the proposed changes:
- Central Business District renamed to Condensed Business Dristrict - name reflects desire to allow districts use outside of the traditional downtown area to create pockets of more dense mix-use activity within the entire community. You can see potential locations via the future land use map in the 2050 Comprehenseive Plan.
- Permitted Speical Uses Created: CB - six new and GB - sixteen new. Goal of the permitted speical uses is to set standards to meet to allow the use, if people cannot meet the standards set in the ordinance then they can seek approval via a conditional use permit where different conditions can be added. Note - most condtions set by the new permitted speical uses were standards already required of the existing permitted uses in the ordinance.
- Bulk Regulations:
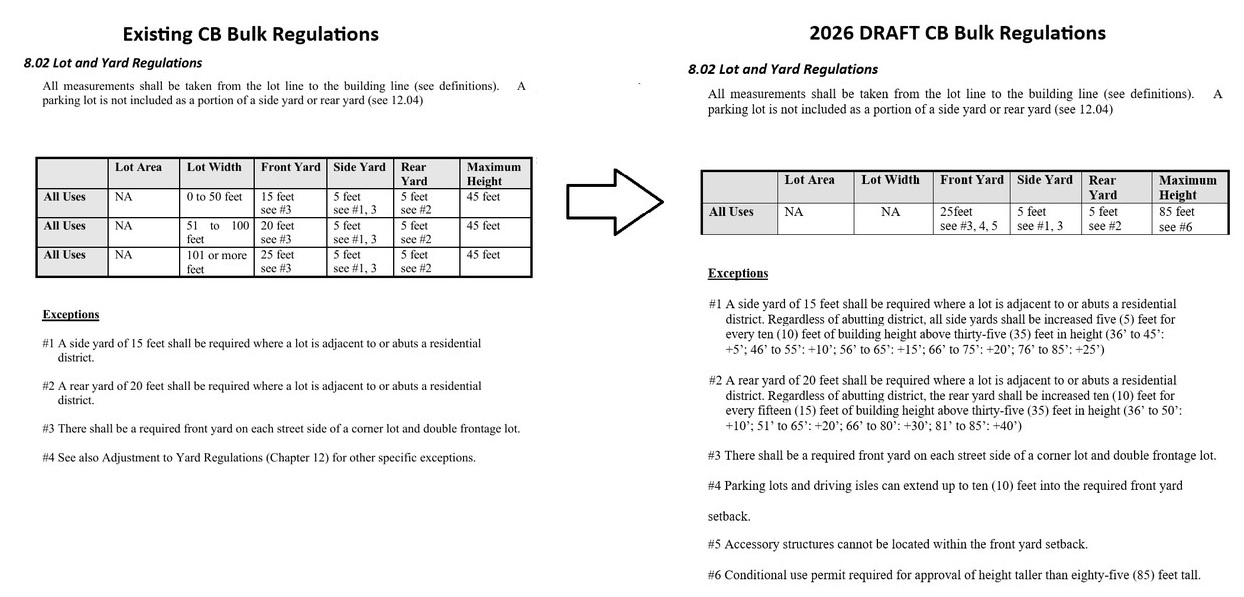
CB - Set a minimum of a two story building (for at least 55% of building); changed setback from average existing to no setback.

comparison of existing and draft CB regulations
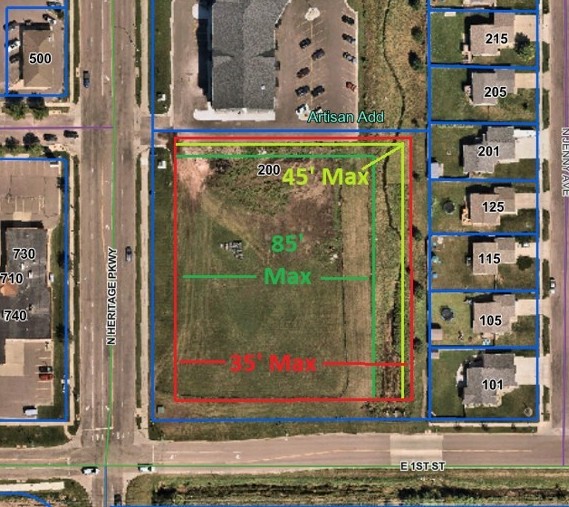
GB - Changed standards from based on lot width to one standard: 25' front yard, with an allowance of up to 10' for a parking lot into the setback. Side yard setback base at 5' (15' when next to residential) with an additional 5' for every 10' of building height above 35' tall. Rear yard setback base at 5' (20' when next to residenital) with an additional 10' for every 15' of building height aboove 35' tall. Maximum height is proposed to be increased from 45' to 85', this matches the residential changes from late 2025.
On GB lot example (Red Line - setback for 35' buildings, Light Green Line - setback for 45' buildings, Green Line - setback for 85' buildings)
- Temproary Structures - allow temporary structures like sidewalk/outdoor sales events, greenhouse/plant sales, activie construction, food trucks, festival, or commercial events for up to 180 days a year and covering as much as 33% of requried non-residential parking.
- Parking - remove parking requirements for CB district properties, except for residential parking. Allowance for reduced parking done via study with approval thorugh the CUP process.
- Minimum Improvement and Maintenance Standards - new section that clarifies the following:
- Parking/driving areas req. to be hard surfaced, excluding campgournds, truck terminals, heavy equipment display, service and rental, concrete and paving plants, construction yards, and similar uses needing heavy equipment maneuvering or parking/storage areas when not adjacent to a front yard setback or otherwise screened.
- Storm water can't flow onto adjoining property/sidewalk that creates an inconvenient pedestrian path.
- Structurally sound abutment required (things like bumber block, curb, retaining wall, etc.) around edge of parking lots.
- Requiring a pedestrian access to front doors from abutting sidewalks.
- Requiring sidewalk and walkways to connect to City trails and sidewalk.
- Commerical Overlay District - intent is to set specific design standards for all commerical buildings within Tea. The current ordinance is vague, goal of new standards is to make them measurable and if they can't be met then a CUP could be sought.
- Building Materials (at least one of the following):
- 75% of building wall area containing glazing (glass); OR
- 50% of bulding wall area brick or stucco; OR
- No more than 15% of the building wall area is metal
- Architectual Features (at two of the following):
- Pillars, at least one perevery 50 feet; OR
- 75% of the building wall area containing glazing (glass); OR
- Building street frontage horizontal wall change at least 5 feet every 75 feet; OR
- Exposed wood supports (can be rafters, trusses, beams, posts, etc.) facing the street, at least one per 50 feet .
- Cupola on roof, at least one per every 100 feet
- Building Materials (at least one of the following):
Again, the City woudl like to invite interested parties to provide comments back to the City via email to Aschmidt@teasd.org.
If you'd like to see the presentation given to City Council on April 20, 2026 that helped to shape these standards that is linked on this page in addition to the full text draft.